2D Planning by Royalliv
2D planning
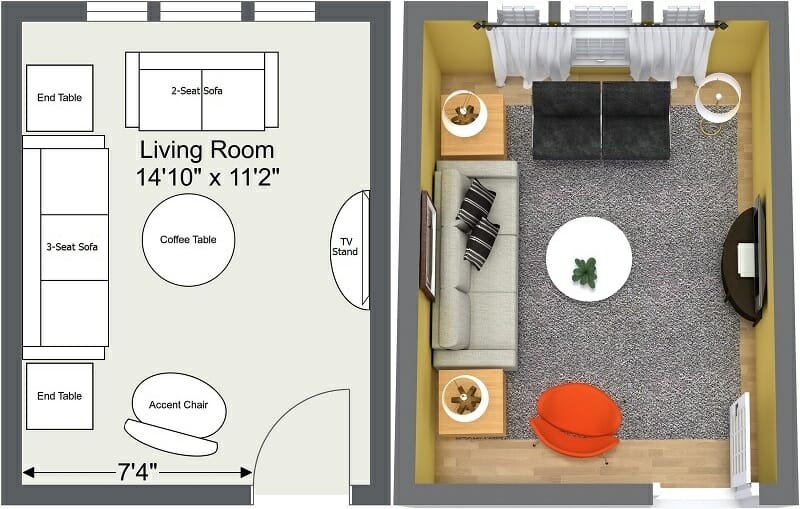
provides technical drawings that guide the execution of interior work. These
drawings include floor plans, furniture placement, electrical layouts, and wall
elevations.
Our 2D plans
ensure that contractors, carpenters, and electricians clearly understand the
design and execute it accurately during construction or renovation.
Key Benefits:
• Accurate
measurements and layouts
• Easy communication
with contractors
• Reduced
construction errors
• Clear design visualization
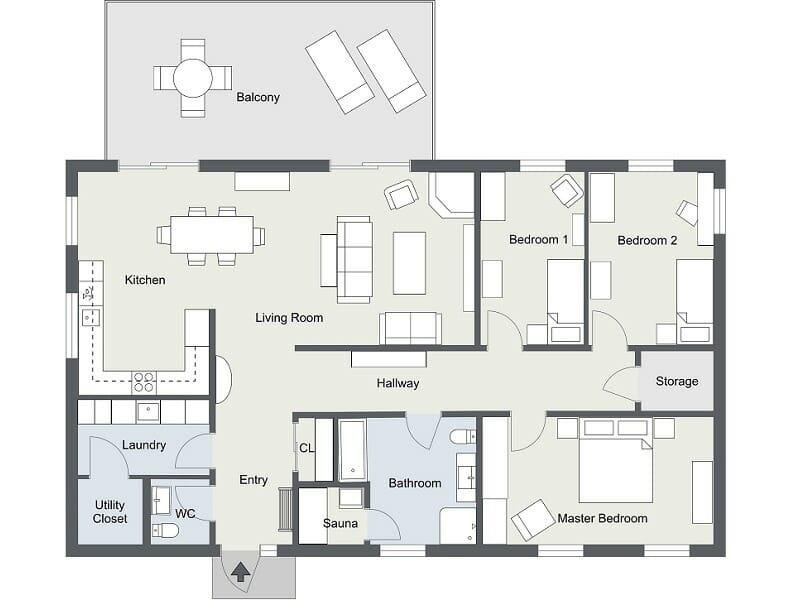
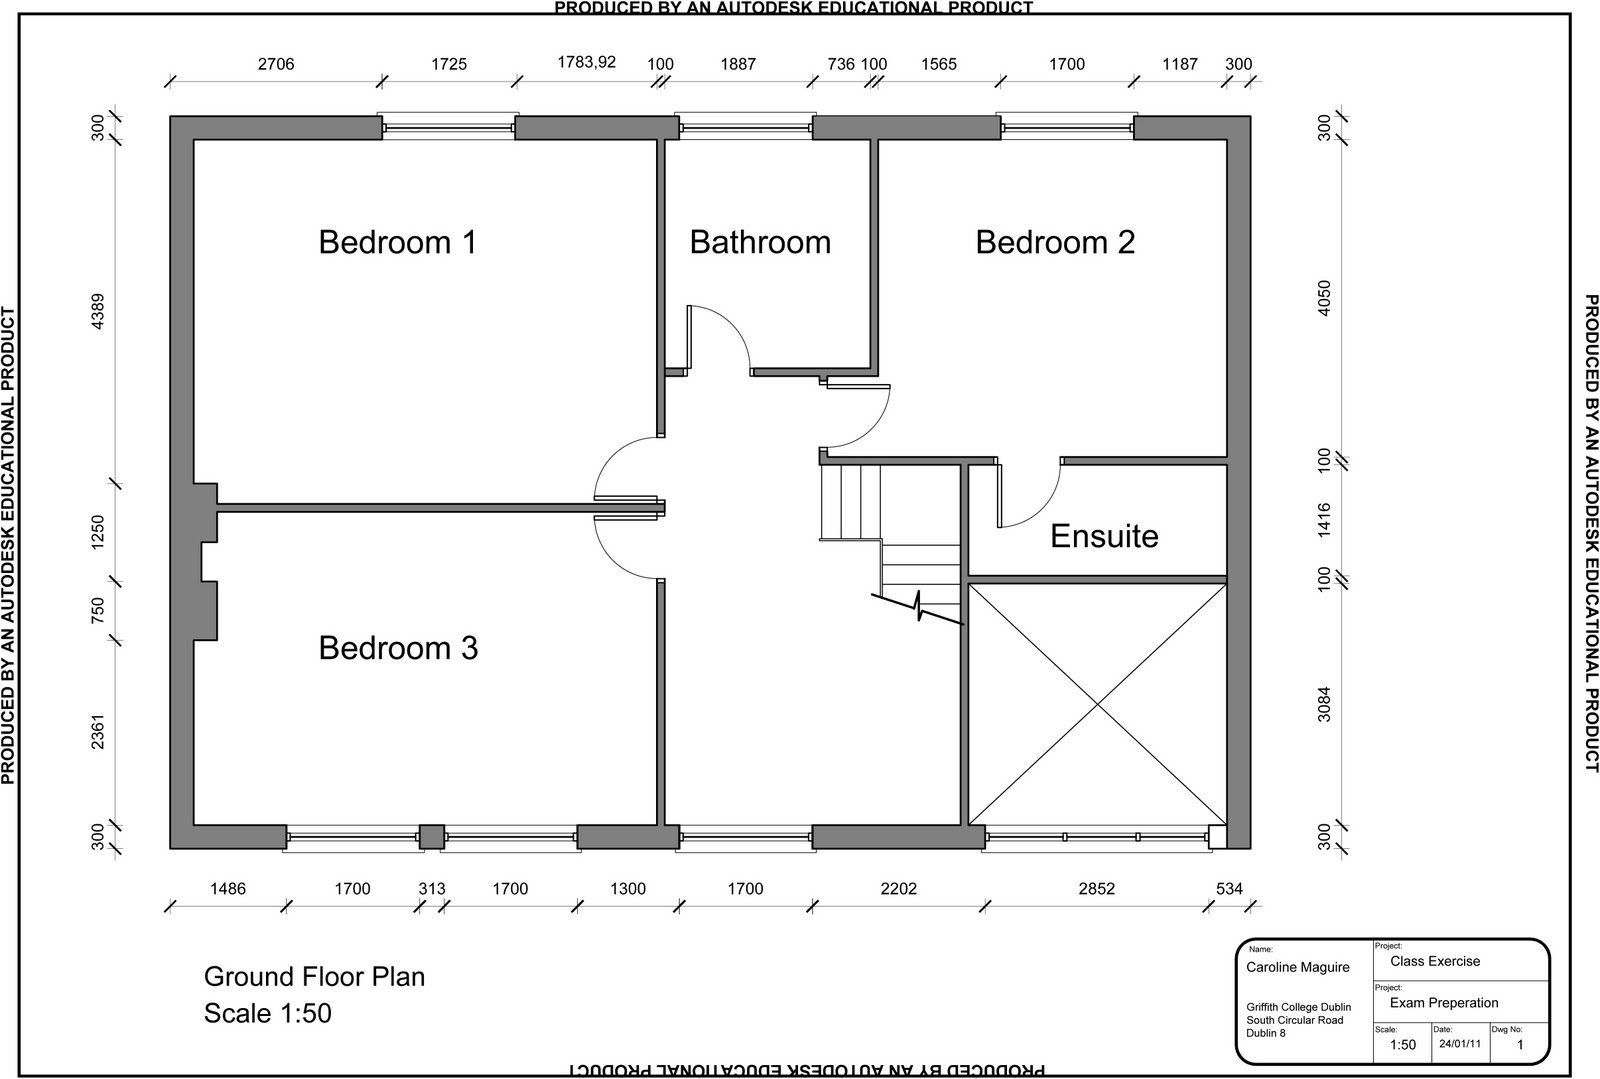
· 2D interior floor plan drawing architecture
blueprint
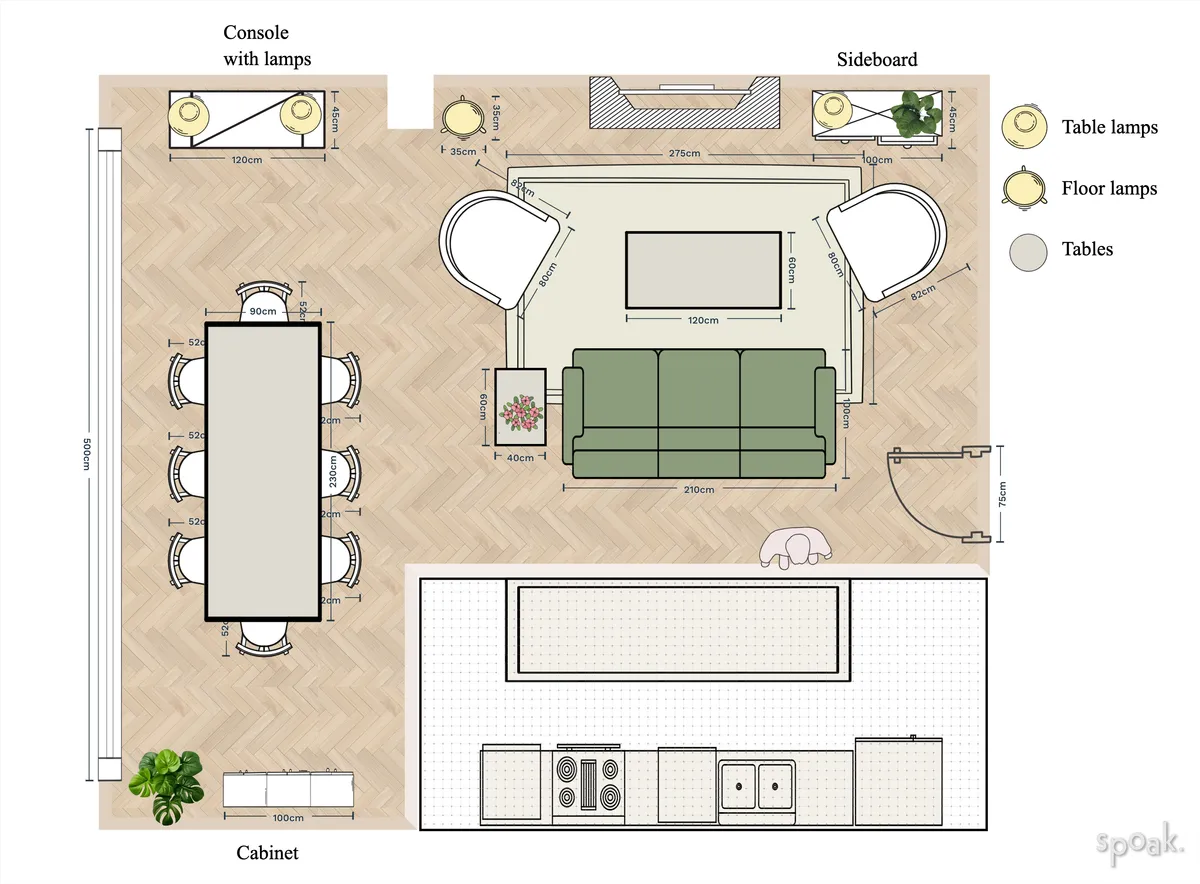
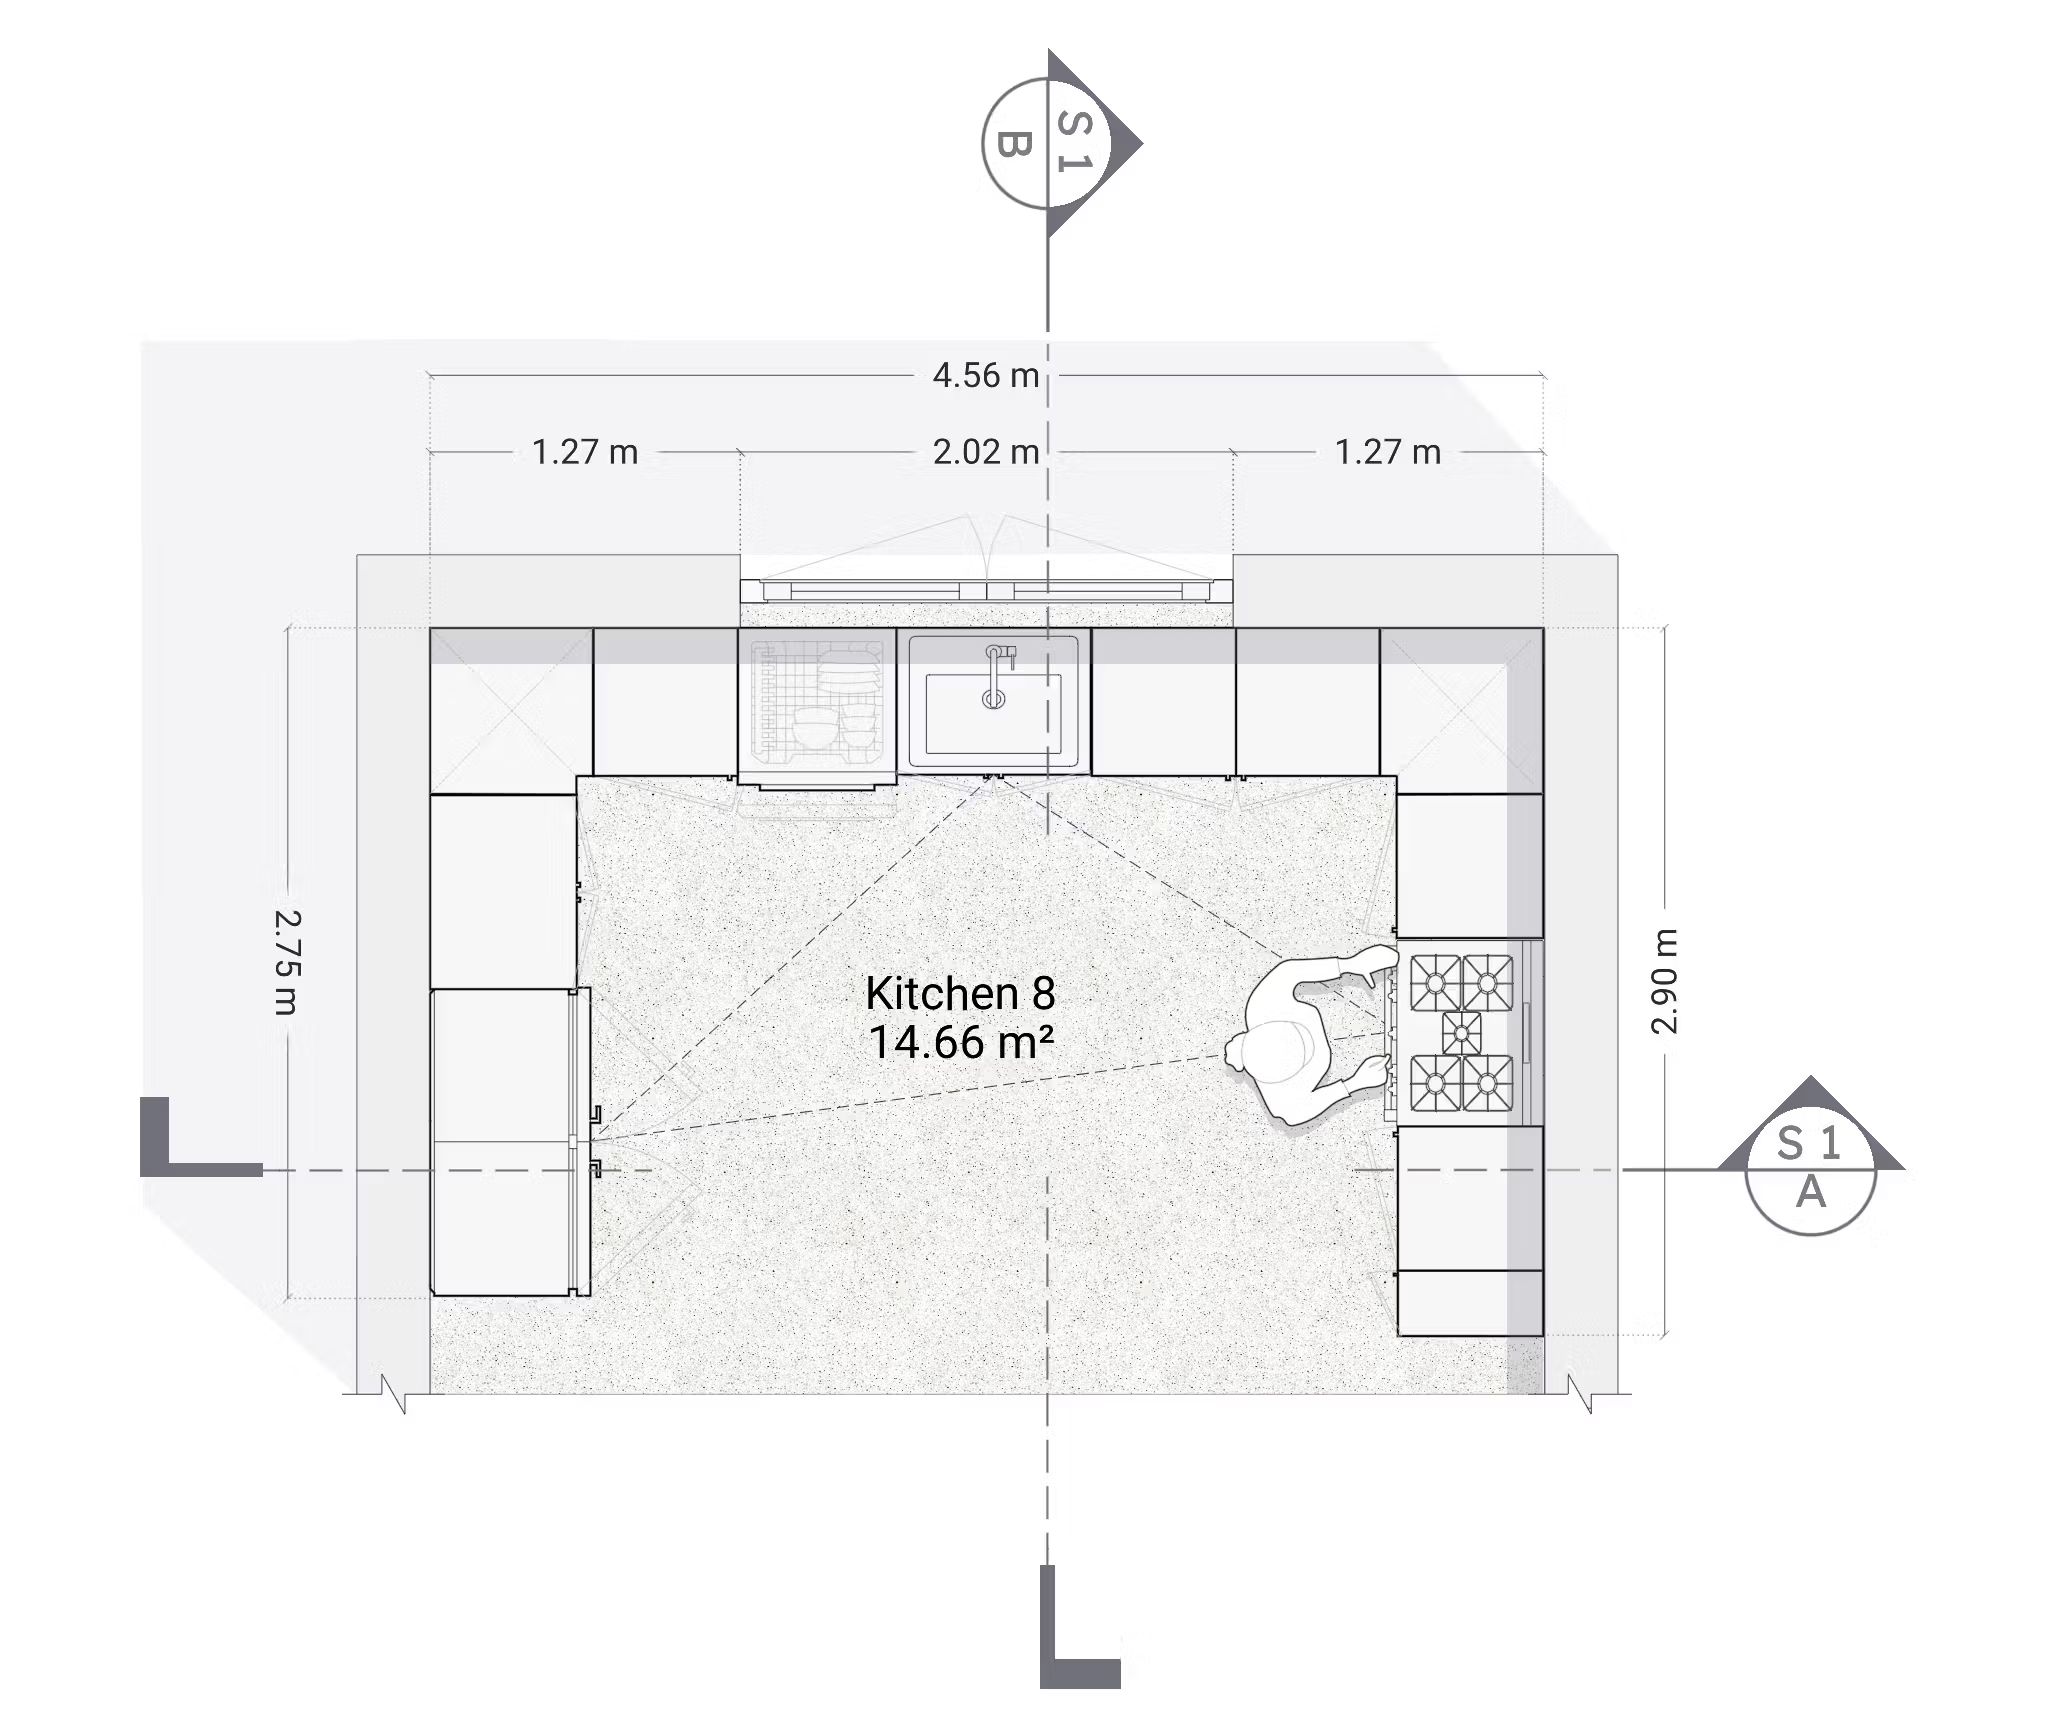
· 2D kitchen layout design plan drawing
·
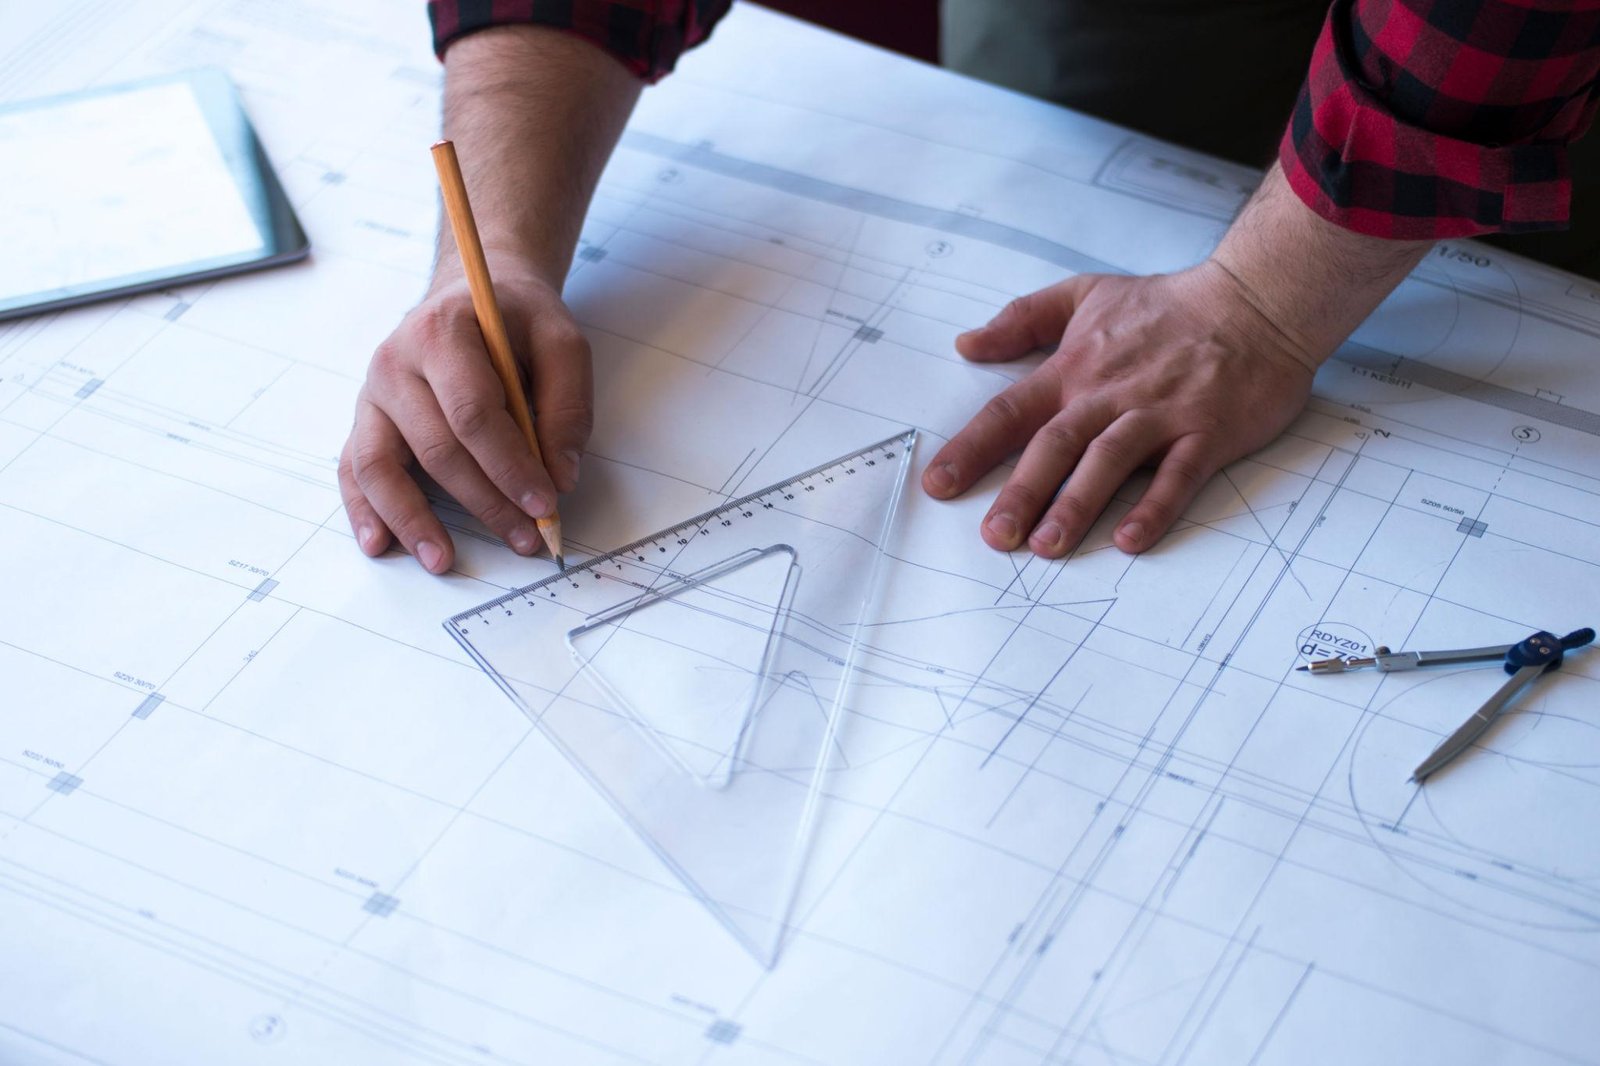
Architect drafting 2D floor plan on computer
·
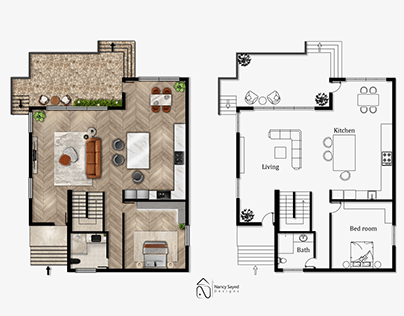
Interior 2D plan for living room furniture
layout
·
2D architectural blueprint house design
·
Technical 2D interior design plan with
measurements
·
Architect working on 2D CAD floor plan
·
2D bedroom furniture layout drawing
· Modern apartment 2D floor plan blueprint
· Interior designer drawing 2D plan on drafting table
Every project is handled with precision, passion, and a commitment to excellence — factory-outlet materials, trusted workmanship and end-to-end installation under one roof.