Space Planning by Royalliv
Space
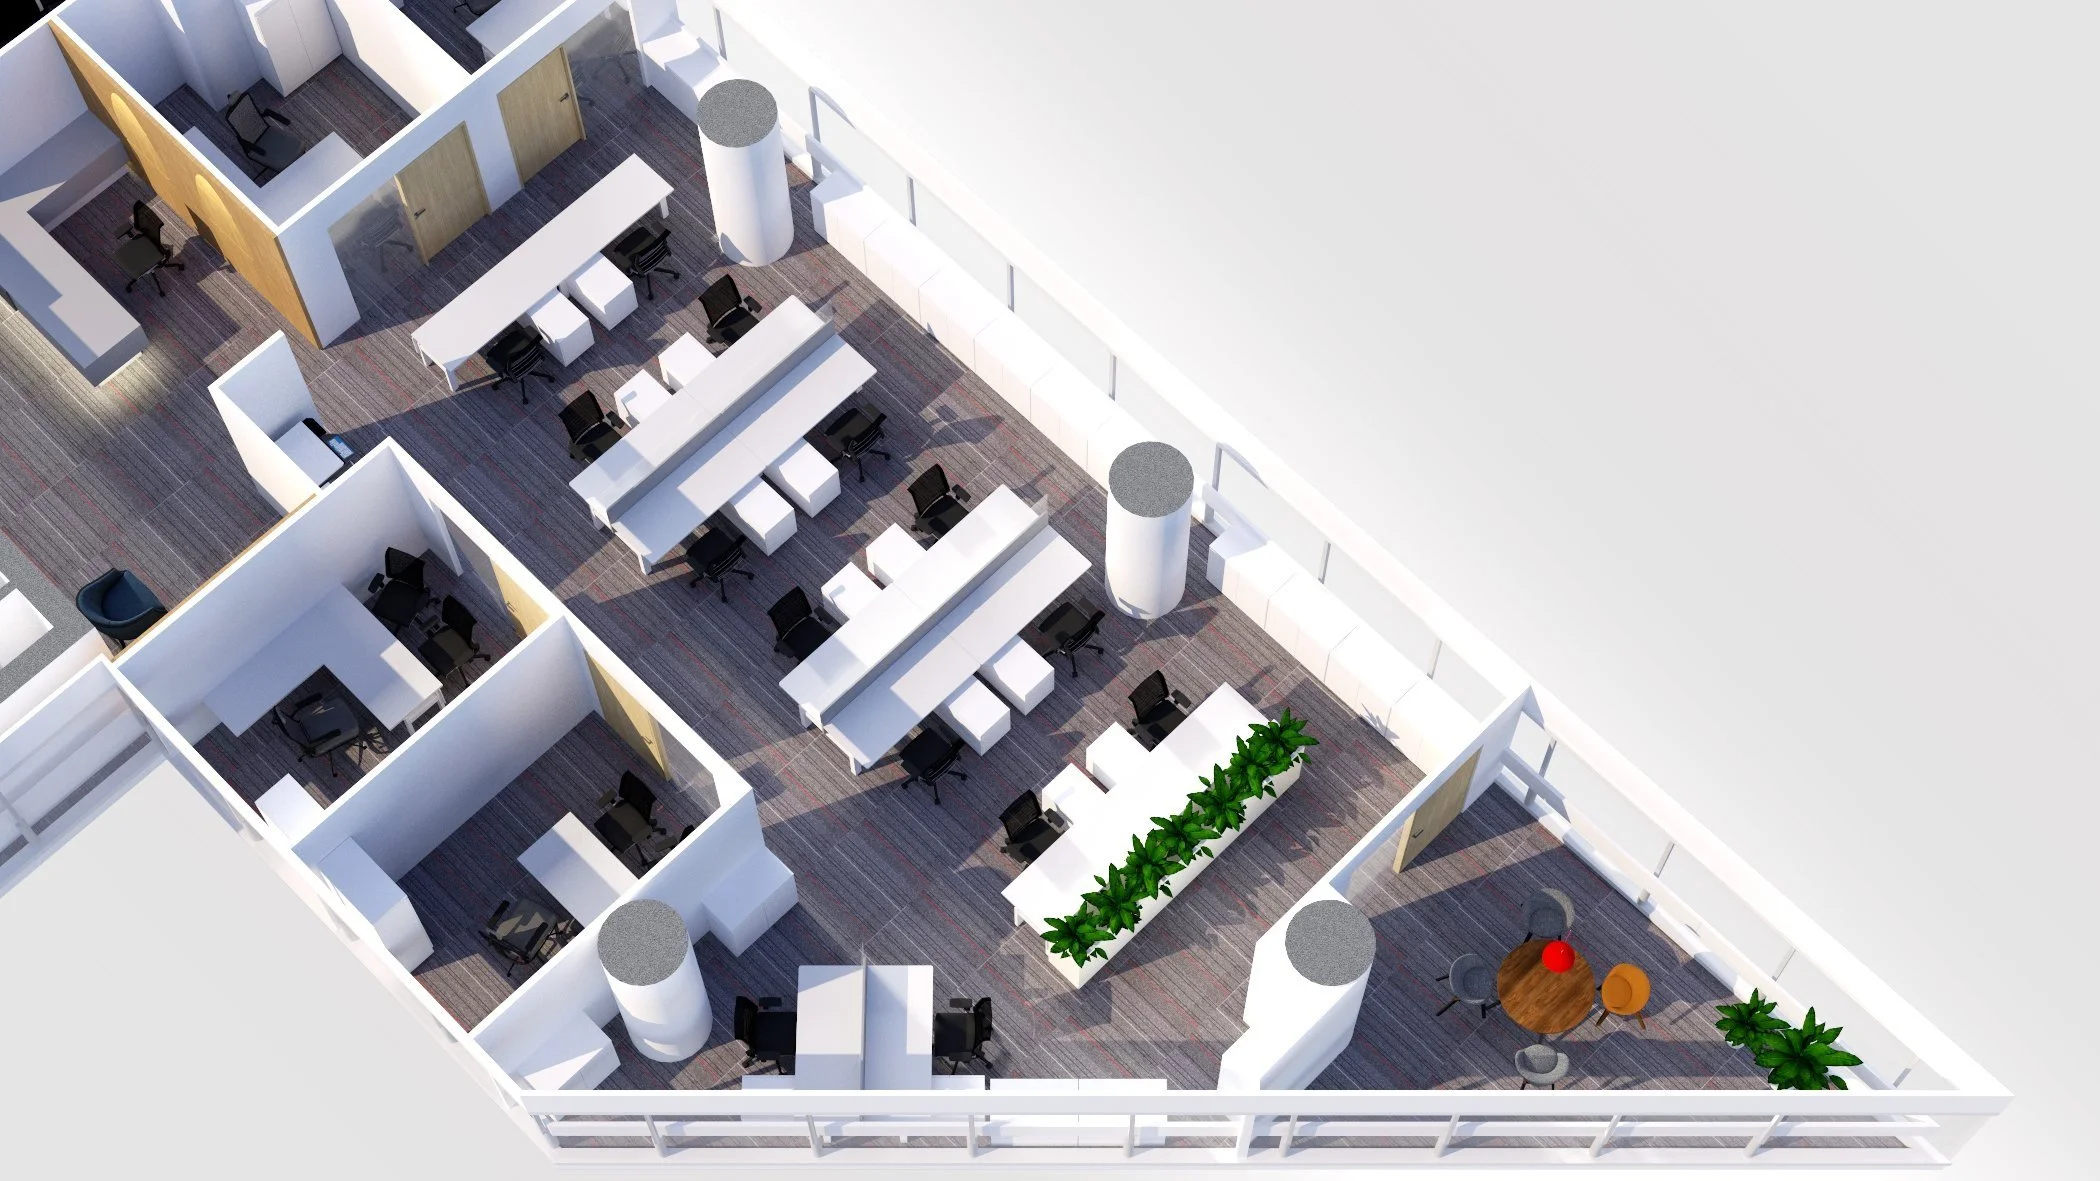
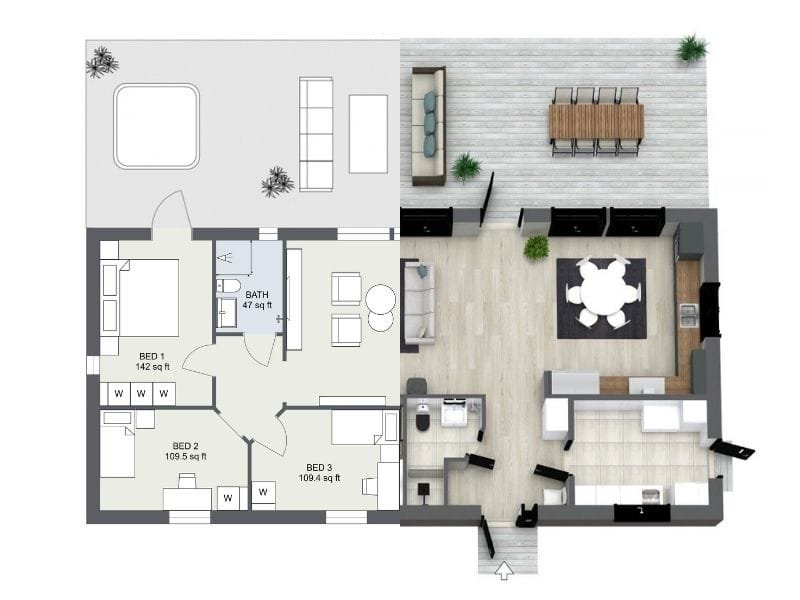
planning focuses on organizing furniture, movement areas, and functionality
within a room. Our designers analyze room dimensions, traffic flow, and
furniture placement to ensure optimal use of available space.
We design
layouts that improve comfort, functionality, and aesthetics. Whether it's a
compact apartment, large villa, office, or retail space, our space planning
ensures every corner is utilized efficiently while maintaining openness and
harmony.
Key Benefits:
• Efficient
use of available space
• Improved
comfort and movement flow
• Functional
furniture placement
• Balanced interior layout
·
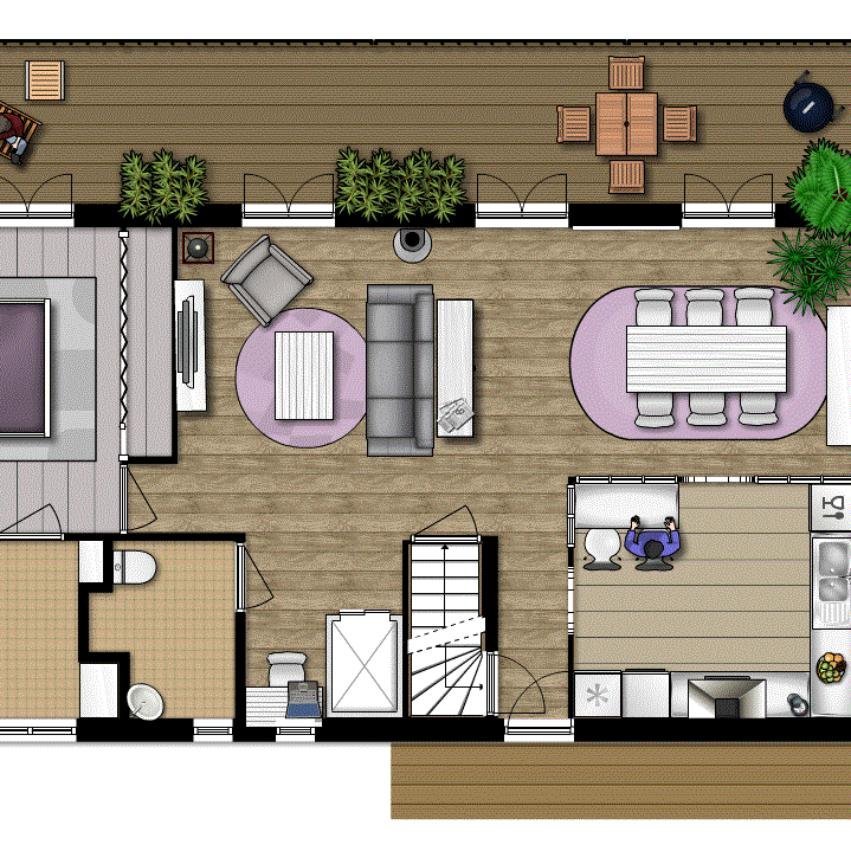
Interior space planning living room layout
blueprint
·
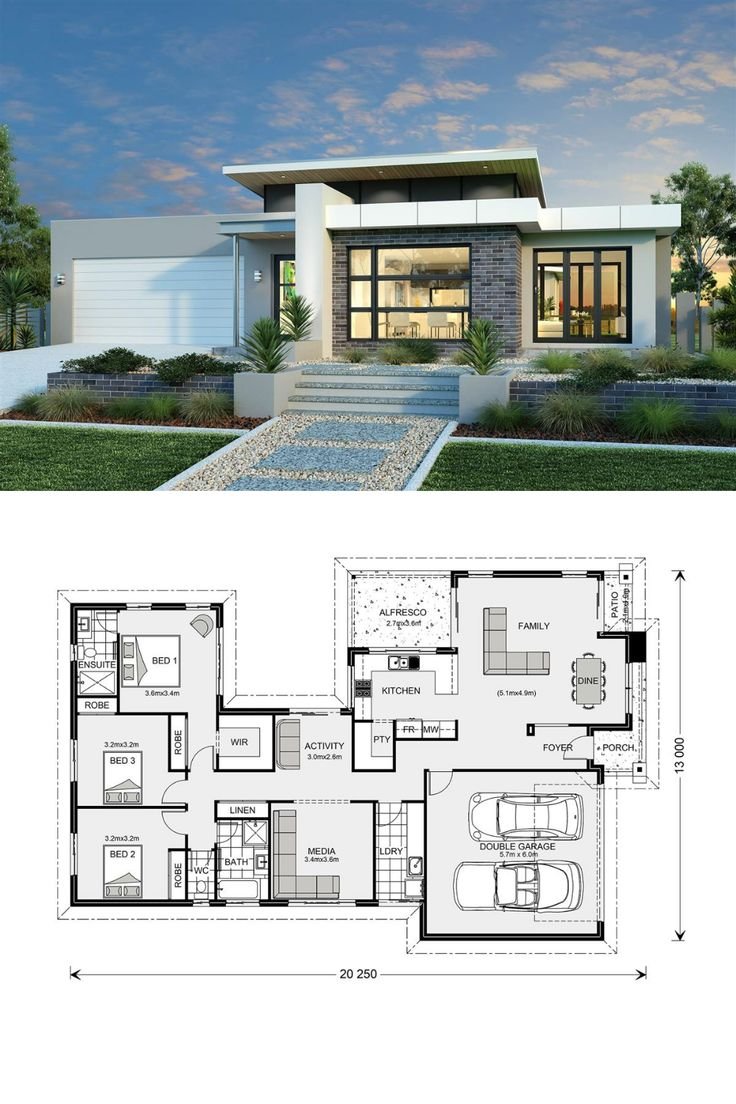
Modern home space planning floor plan design
·
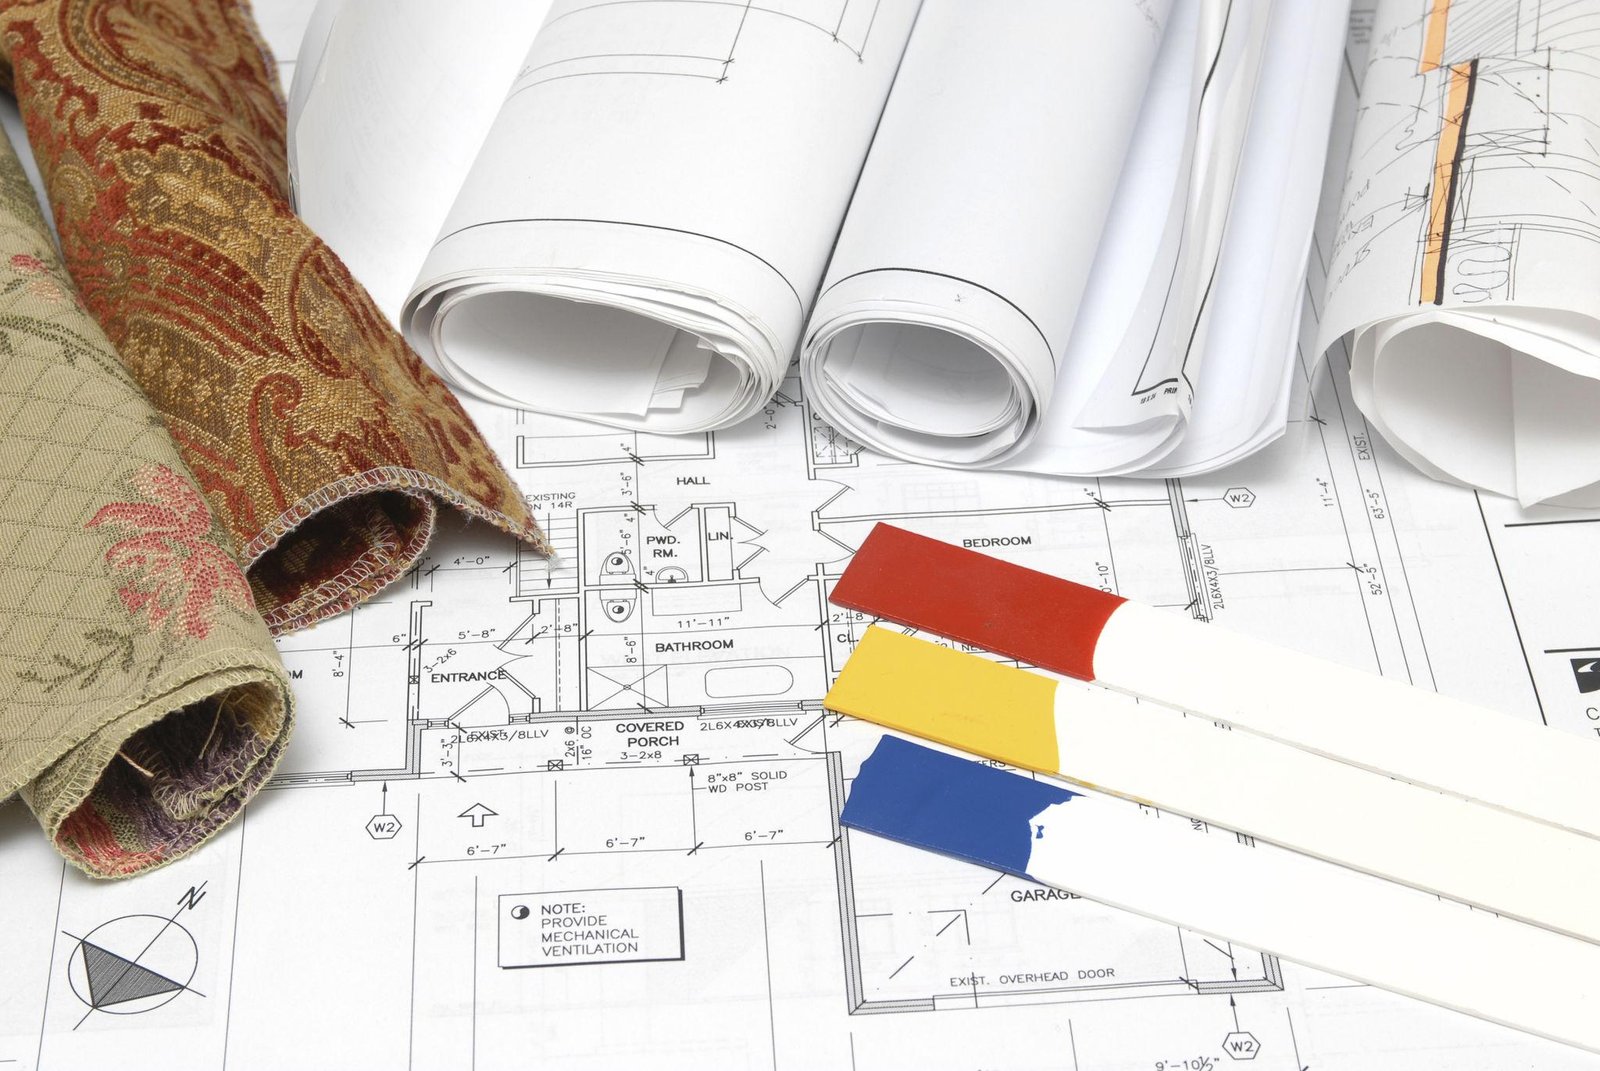
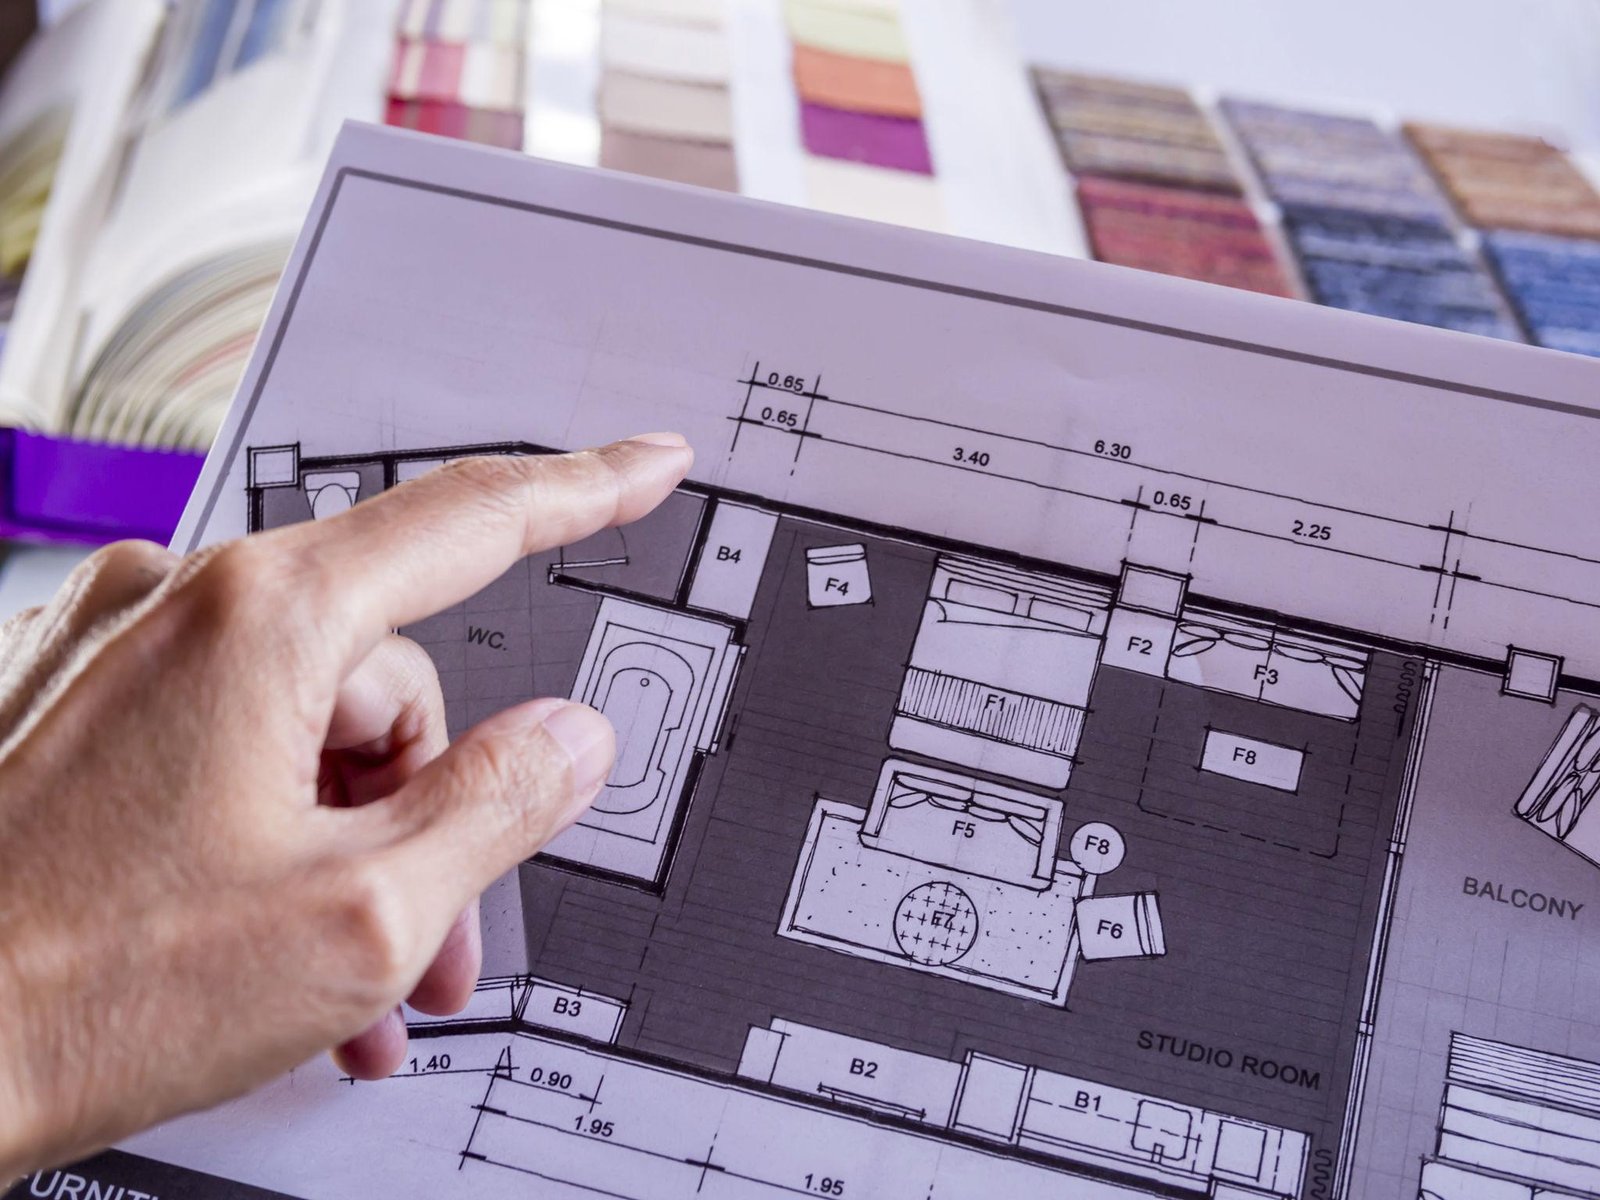
Interior designer planning furniture layout on
blueprint
·
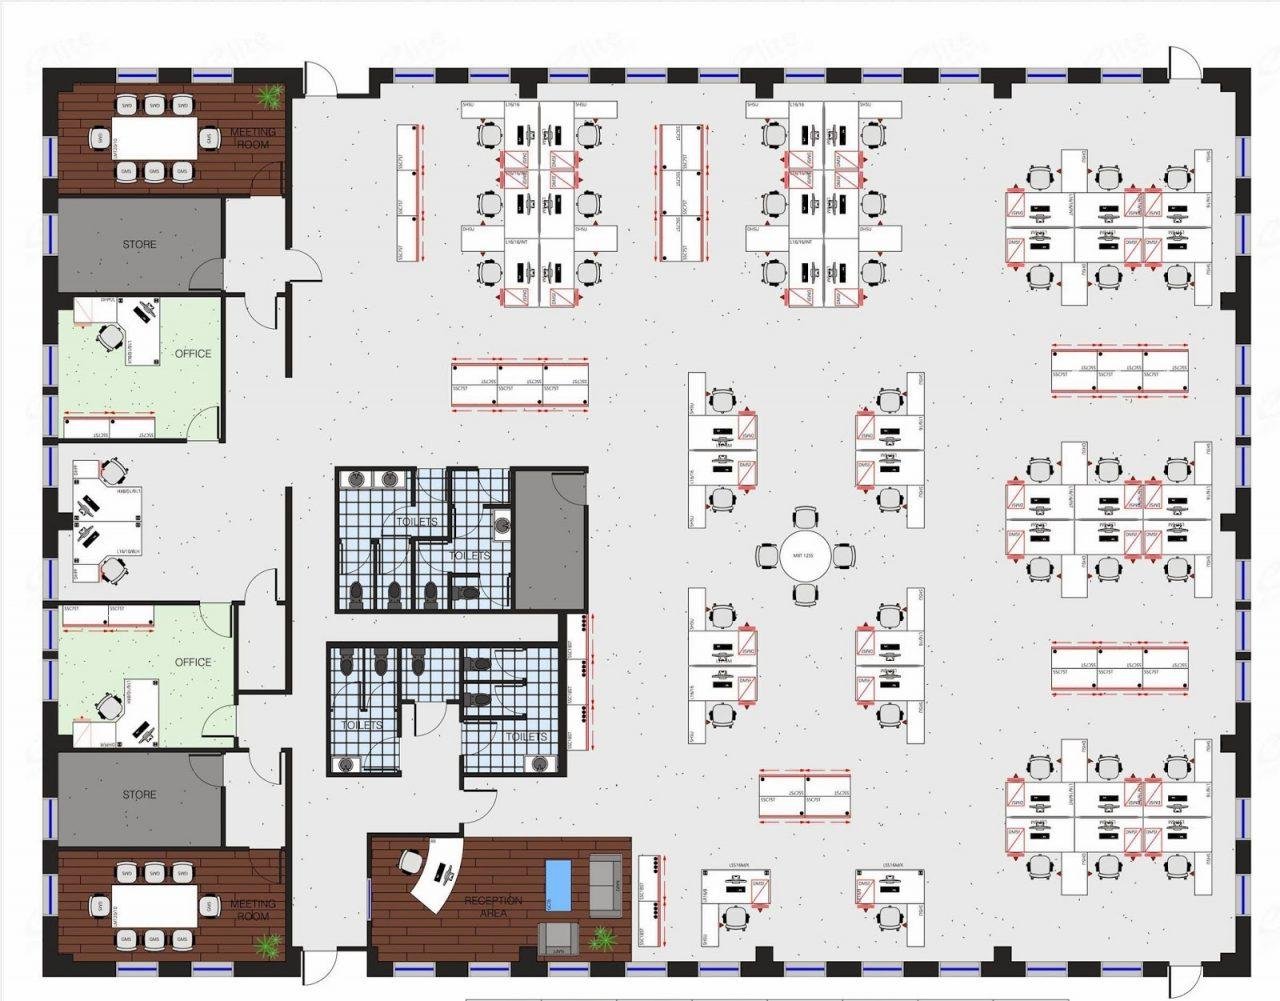
Office space planning interior design layout
·
Residential space planning furniture arrangement
plan
·
Architect working on space planning drawing
·
Open concept living space planning design
·
Small apartment space planning solution
· Interior designer measuring room for layout planning
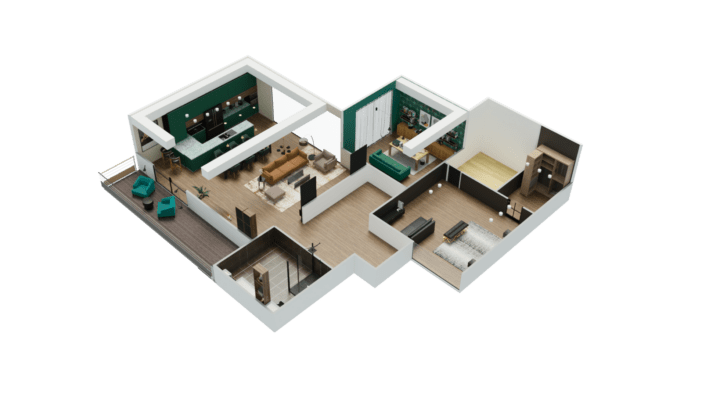
· 3D space planning furniture layout visualization
Every project is handled with precision, passion, and a commitment to excellence — factory-outlet materials, trusted workmanship and end-to-end installation under one roof.