Home About Us Projects Architecture Carpenter Contact
Collections
Office Interior Reception Design Retail Store Setup Showroom Interior Wooden Flooring Workstations & Cabins Beds Cabinets Reception Counters Sofa Tables 2D Planning 3D Views Layout Design Material Selection Space Planning BEDROOM DESIGN COMPLETE HOME INTERIOR DOORS & WOODEN SOLUTIONS FALSE CEILING LIVING ROOM DESIGN MODULAR KITCHEN MODULAR WARDROBES TV UNITS WALL PANELING Turnkey Interior
Products
Charcoal Laminates HDHMR Board Laminates Louvers & Panels PLUX Doors PLY & BOARDS Teak Wood Doors Wood Veneer Wooden Flooring
Commercial Interior

Reception Design

Home / Commercial Interior / Reception Design
Reception Design
What We Offer

Reception Design by Royalliv

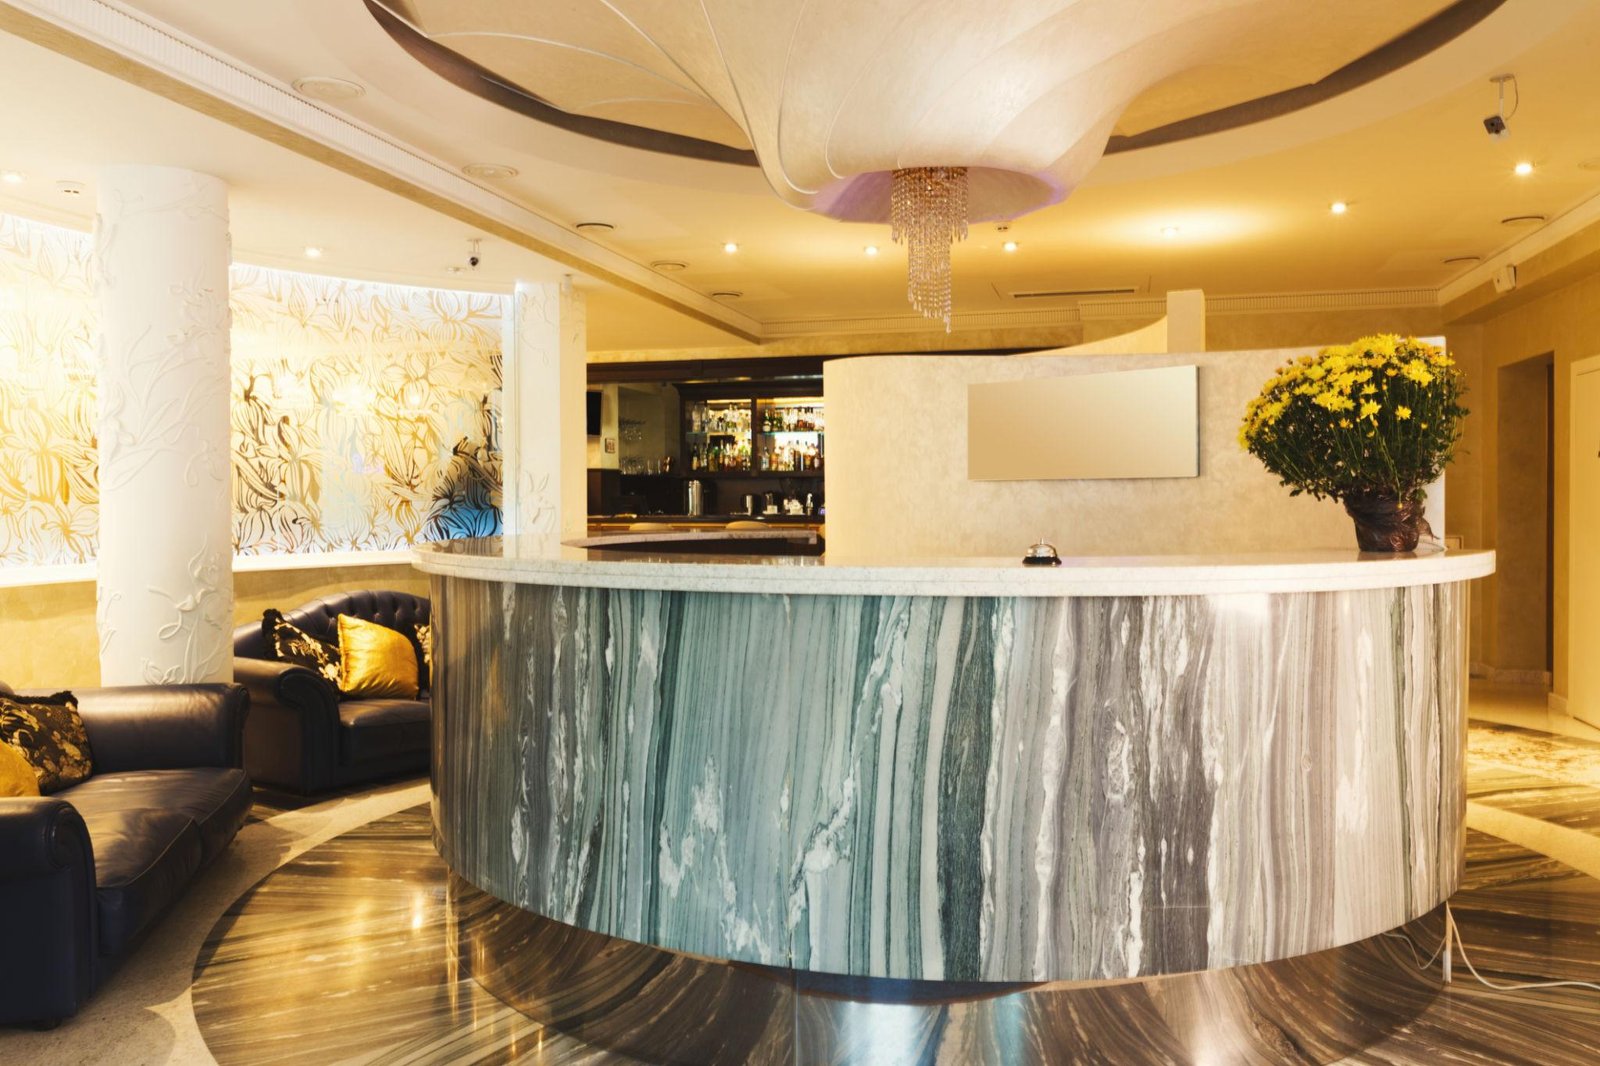
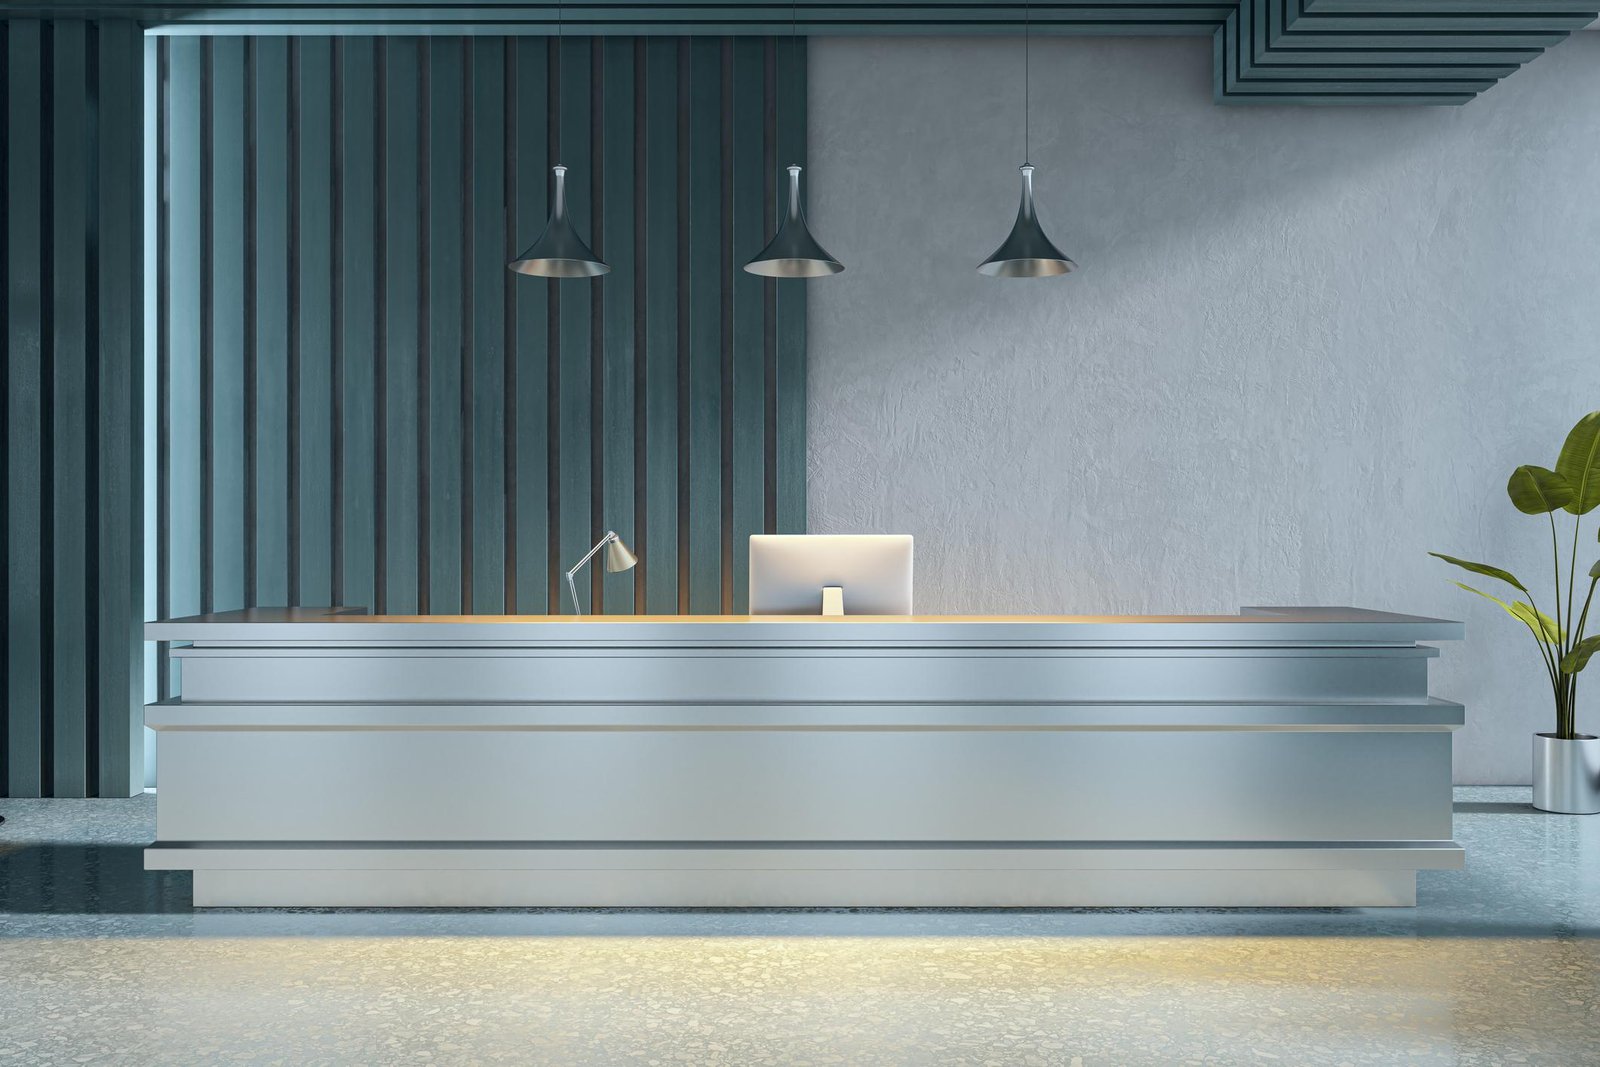
The reception area is the first interaction point between your business and visitors, making it an essential part of your commercial space.

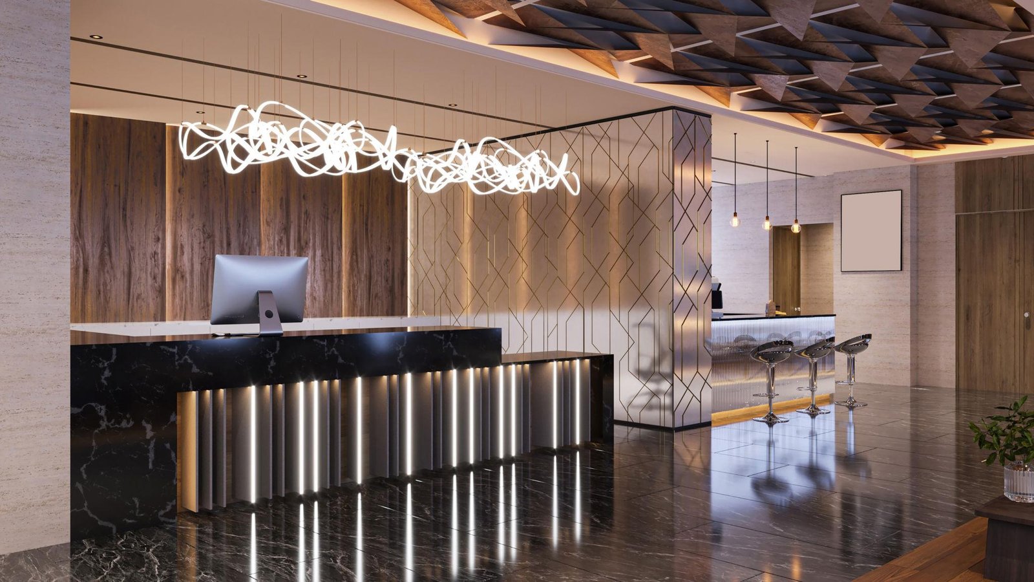
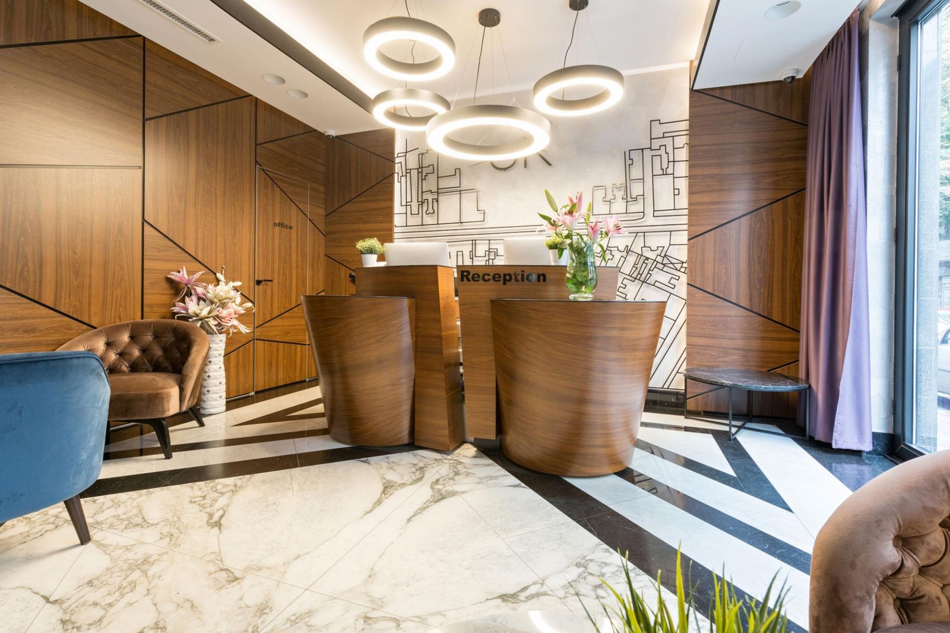
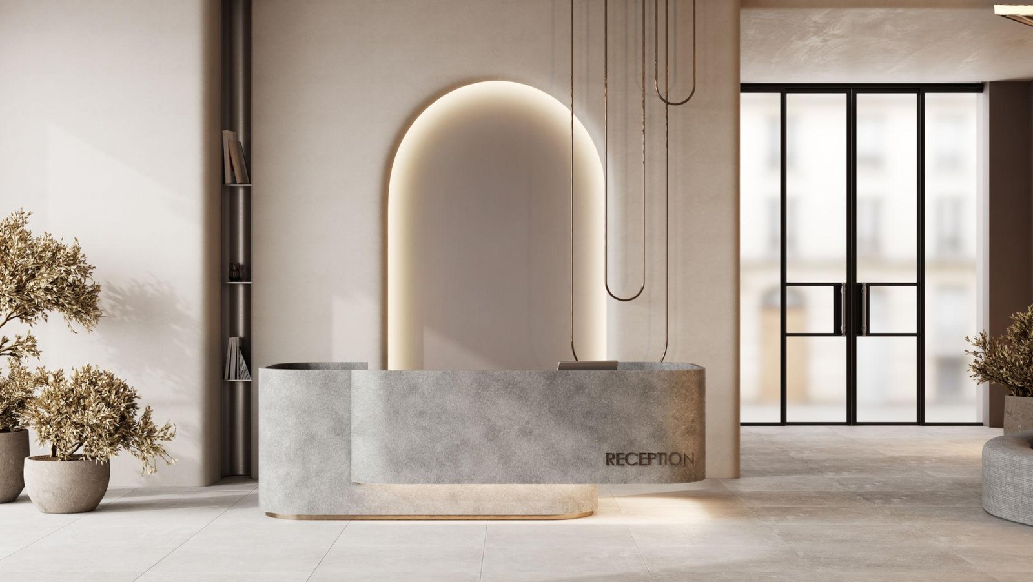
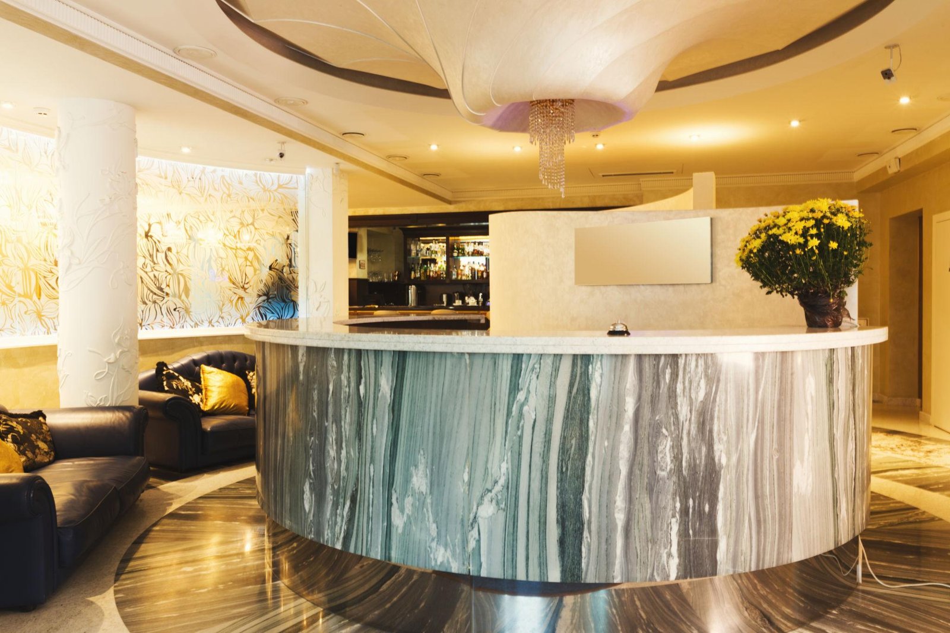
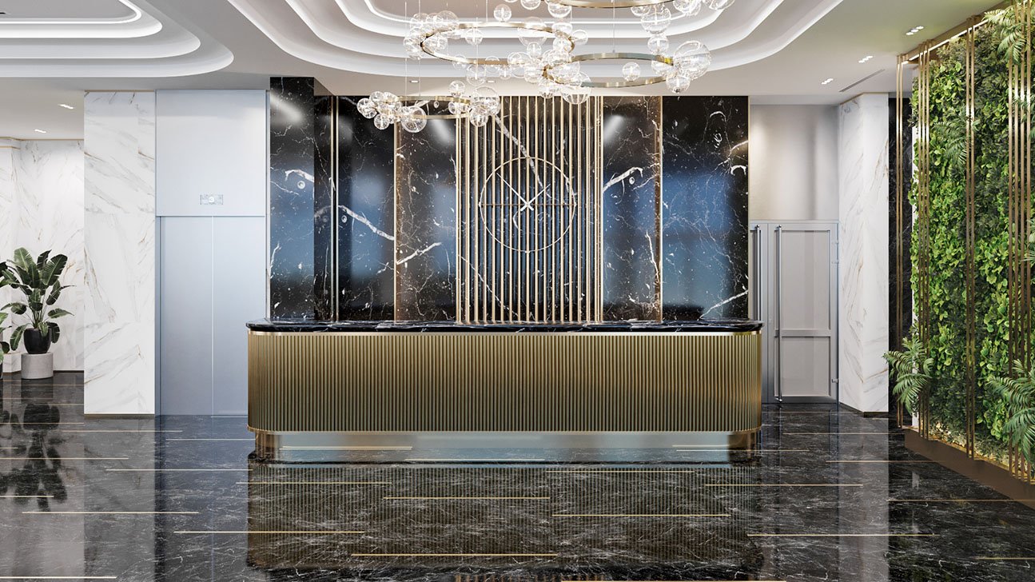
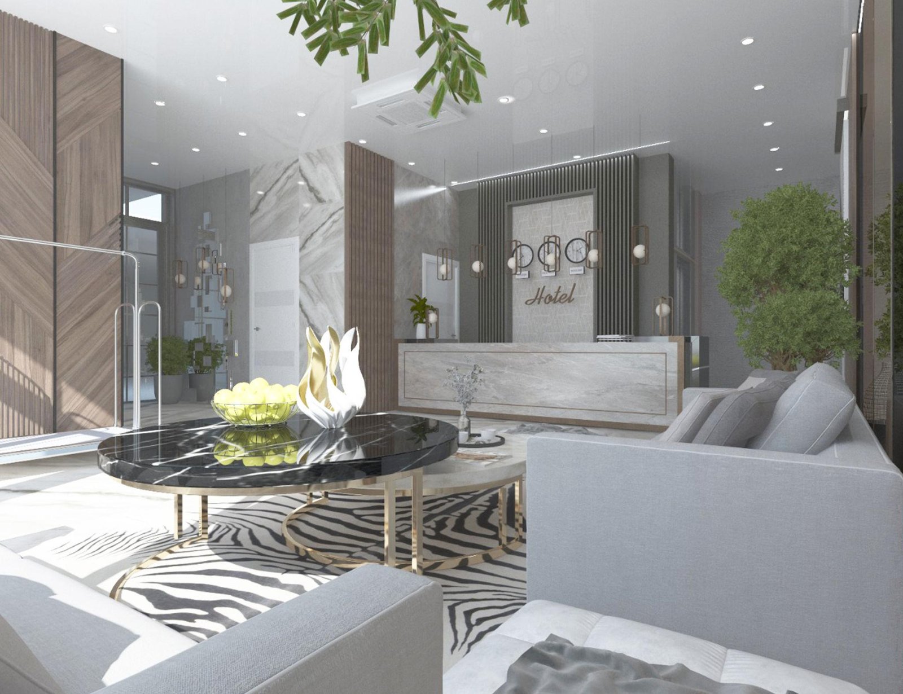
Our reception designs combine elegance, brand identity, and welcoming aesthetics to create a strong first impression.

Reception Design Features:

• Designer Reception Desk

• Comfortable Waiting Lounge

• Feature Walls & Branding

• Decorative Lighting

• Elegant Flooring & Paneling

Every project is handled with precision, passion, and a commitment to excellence — factory-outlet materials, trusted workmanship and end-to-end installation under one roof.
Free Site Visit 3D Design Support Factory Pricing
Get a Quote See Our Work
Portfolio

Some of Reception Design Work

How We Work

From Idea to Installation

01

Consultation

Understanding your requirements, layout & budget.

02

Design & Planning

Customized designs with material selection and cost clarity.

03

Material Supply

Top-grade materials at affordable wholesale pricing.

04

Installation

Trusted workmanship & quality checks.